3D models from plansCanada · PortugalEN / PT

From line to form.

Interactive 3D models of homes, rooms and kitchens — from your plans, sketches or photos. Easy to share, ready for your website.

01 · DrawingFloor plan
LIVING / KITCHEN56.7 m²BEDROOM15.6 m²BATH4.3 m²STORE4.1 m²BEDROOM11.4 m²12 4008 600N

The interactive model loads here. It needs JavaScript and WebGL.

Overall 12 400 × 8 600 mm
02 · Model — Concept project 01

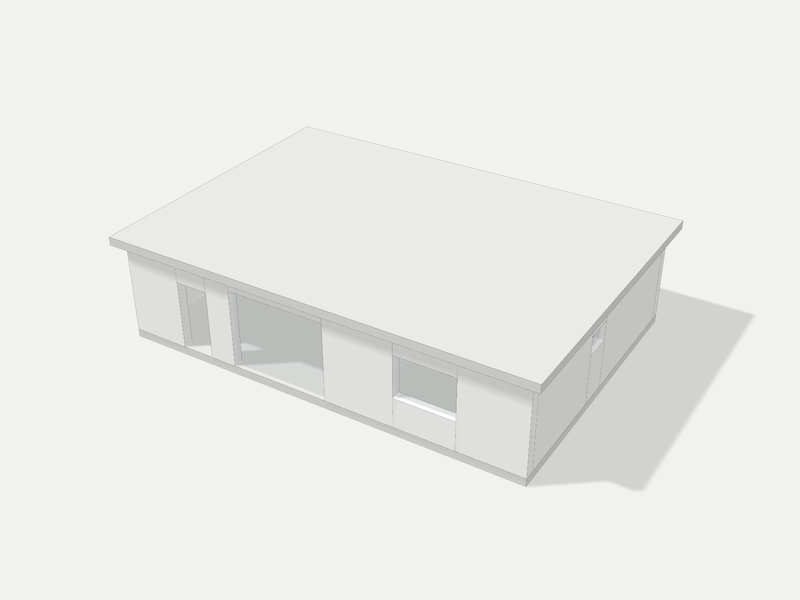
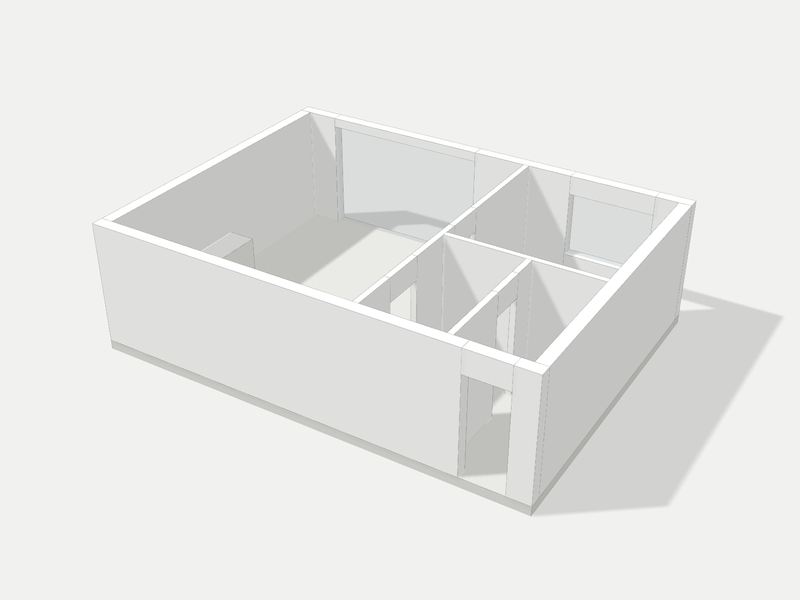
Concept project 01, single-storey house. Drawn in-house to demonstrate the service — not a client commission. The model is built from the same geometry as the plan shown with it.

The service

You send your plans, sketches or photos. We return a 3D model you and your clients can turn, zoom and look inside — on your own website or at a link we host.

We model
What you send — walls, doors, windows, stairs and roof, plus kitchens, cabinets and built-ins. We do not change the design.
You receive
An interactive 3D viewer, as embed code or a hosted link.
For
Architects, interior designers, cabinet makers, builders and homeowners.
Languages
English and European Portuguese.

See the services

Who it’s for

Made for anyone planning a space

  1. 01

    Architects

    Send your plans. Give clients a model they can explore on your website or at a link.

  2. 02

    Interior designers

    Show a new layout, finishes and furniture before anything is ordered.

  3. 03

    Cabinet makers

    Turn your kitchen and built-in drawings into a 3D model your client can walk around.

  4. 04

    Homeowners

    Planning a dream home or a new kitchen? Send a sketch with measurements and a few photos.

Process

How it works

  1. 01

    Send what you have

    Plans, a sketch with measurements, or photos — PDF, CAD, SketchUp or pictures from your phone. We look at them and tell you the price and when it will be ready, before anything starts.

  2. 02

    We build your 3D model

    We turn what you send into a 3D model that matches it exactly. If something is unclear, we ask you.

  3. 03

    Check it and share it

    You look at the model on a private link and ask for any changes. Then you get a link to share with clients, or a short code to add it to your website.

Packages

Simple prices, by size

Essential

1 floor or 1 room
Best for
One room (like a kitchen or bathroom), homes and apartments on one floor, and extensions
What you send
A floor plan — or a sketch with measurements and a few photos
What you get
A full 3D model: walls, doors, windows and roof — plus cabinets, counters and built-ins if you include them
What people can do
Turn it, zoom in, lift off the roof to see inside, and view it full screen — on a computer or phone
How you share it
A link to send to anyone, plus a short code for your website
Changes included
1 round of changes
Ready in
3 working days
Price
From €50

Plus

2 floors
Best for
Homes with two floors
What you send
Floor plans for both floors, plus side views (elevations)
What you get
Everything in Essential, for both floors, including the stairs
What people can do
Everything in Essential, plus lift off the upper floor to see the one below
How you share it
A link to send to anyone, plus a short code for your website
Changes included
2 rounds of changes
Ready in
5 working days
Price
From €85

Complete

3 floors or landscaping
Best for
Homes with three floors, or any project with a garden or landscaping
What you send
All your drawings, plus the site or landscape plan
What you get
Everything in Plus, for up to three floors — or with the garden, terrain and landscaping around the home
What people can do
Everything in Plus, with labels in English or Portuguese
How you share it
A link, website code and pictures of the model
Changes included
3 rounds of changes
Ready in
7 working days
Price
From €100

These are starting prices, shown in your country’s currency. The final price depends on the size of your project — we always tell you the exact price before we start. Need something different? Tell us what you need and we will make a model to fit. Ask for a custom model

Also available on
Fiverr — listing coming soonUpwork — listing coming soon
On your website

One line of code, or a link

  • EmbeddedPaste the code into a page on your site, as you would a video. The model appears inside the page, at the width of the column.
  • HostedWe send a link to a model page on lineforma3d.com, to share by email or message.
  • For your clientsNothing to install. It runs in the browser, on desktop and on a phone.
Embed code · HTML
<iframe
  src="https://lineforma3d.com/embed/concept-01/"
  title="Single-storey house — interactive 3D model"
  style="width:100%;aspect-ratio:3/2;border:0"
  allow="fullscreen"
  loading="lazy"></iframe>

This is the working code for concept model 01. You can try it on a test page.

FAQ

Questions

How much does it cost?

Prices start at €50 for one room or a home with one floor, €85 for two floors, and €100 for three floors or a model with landscaping. Choose your country above the packages to see prices in your currency. You get the exact price after we look at your drawings, before any work starts.

What do I need to send?

Whatever you have. Architects and designers usually send plans (PDF, CAD or SketchUp). Homeowners can send a sketch with measurements and a few photos — that is enough to start. You can attach several files at once.

I don’t have drawings — can you still help?

Yes. Draw the room or home by hand, add the main measurements, and send it with a few photos. We turn it into a 3D model and check anything unclear with you before we start.

Can you show my new kitchen or cabinets?

Yes. Send the kitchen plan or the cabinet maker’s drawings and we model the cabinets, counters, appliances and built-ins, so you can see the finished space before it is made.

What exactly do I get?

A full 3D model of your building that anyone can turn, zoom and look inside on a computer or phone. You get a link to share and a short code to put it on your website.

Can it be made to fit my needs?

Yes. Tell us what matters for your project — colours, which rooms to show, labels, pictures for a presentation — and we shape the model around it. If it goes beyond the packages, we give you a custom price.

Will you change my design?

No. We build exactly what you send us. If something is unclear, we ask you.

How do I put it on my website?

We send you one short line of code. You paste it into a page, just like a YouTube video. It works with most website builders (WordPress, Squarespace, Wix and others) — we check yours with you first. Or simply share the link.

Do my clients need to install anything?

No. It opens in any web browser, on a computer, tablet or phone.

What if my design changes later?

Each package includes some changes (see above). Later changes are priced separately. Your link and website code stay the same, so the update shows up automatically.

Which languages do you work in?

English and European Portuguese.

Start your 3D model.

Tell us what you have and what you need. We reply with scope and price before anything starts.